
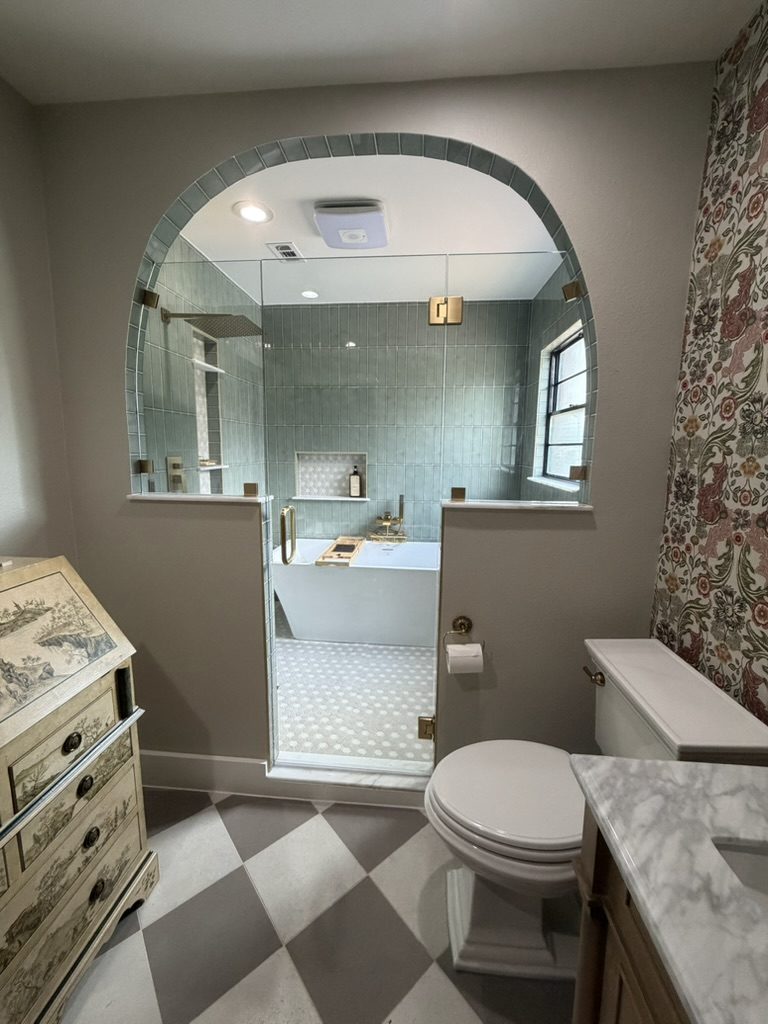
Some bathrooms just need a refresh. This one needed a whole new layout. In this Dallas-area bathroom remodel, M. Blassingille Interiors took a dark, cramped bath with a single sink and turned it into a bright retreat built for two: a double vanity, a statement checkerboard floor, and an arched glass wet room with a freestanding soaking tub.
Project at a Glance
- Location: Dallas, Texas area
- Scope: Full layout change, not a cosmetic refresh
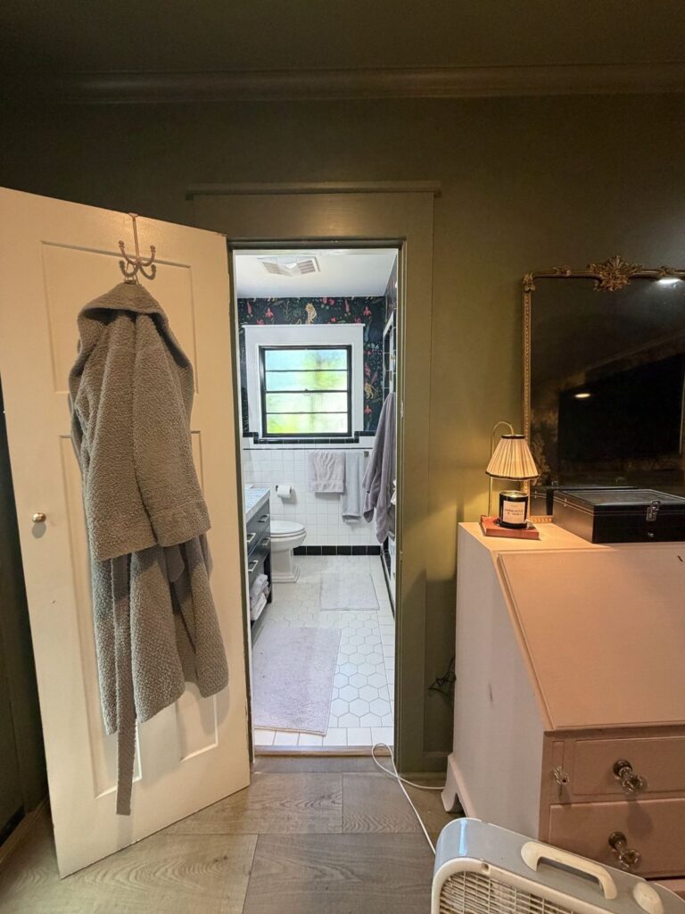
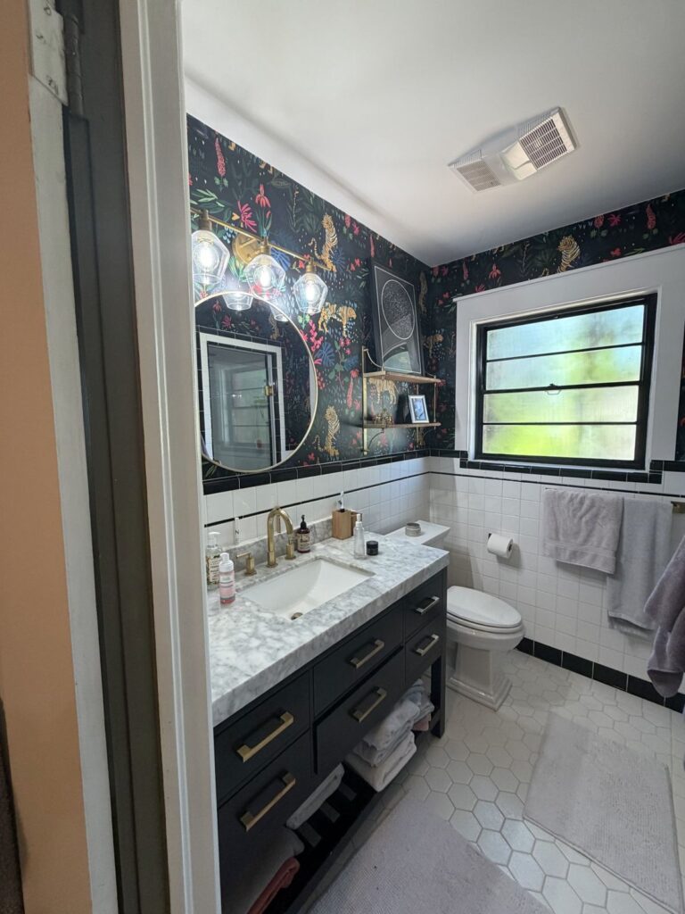
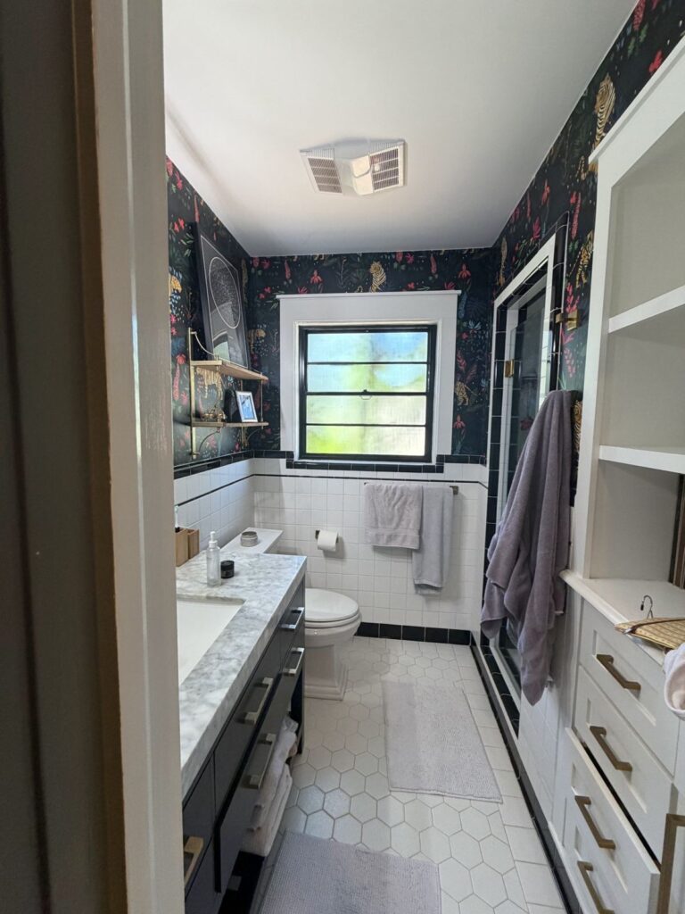
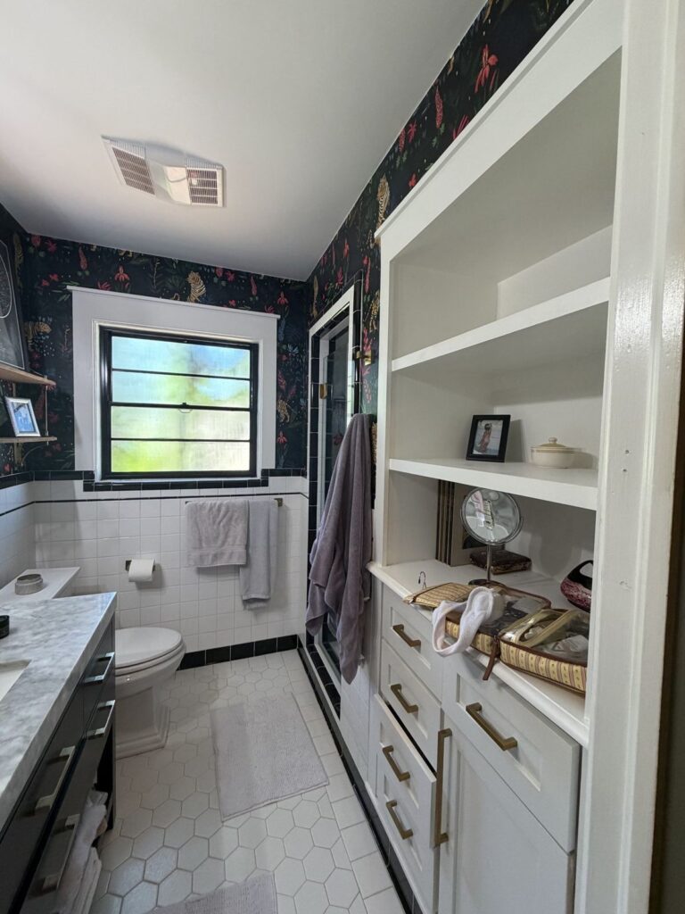
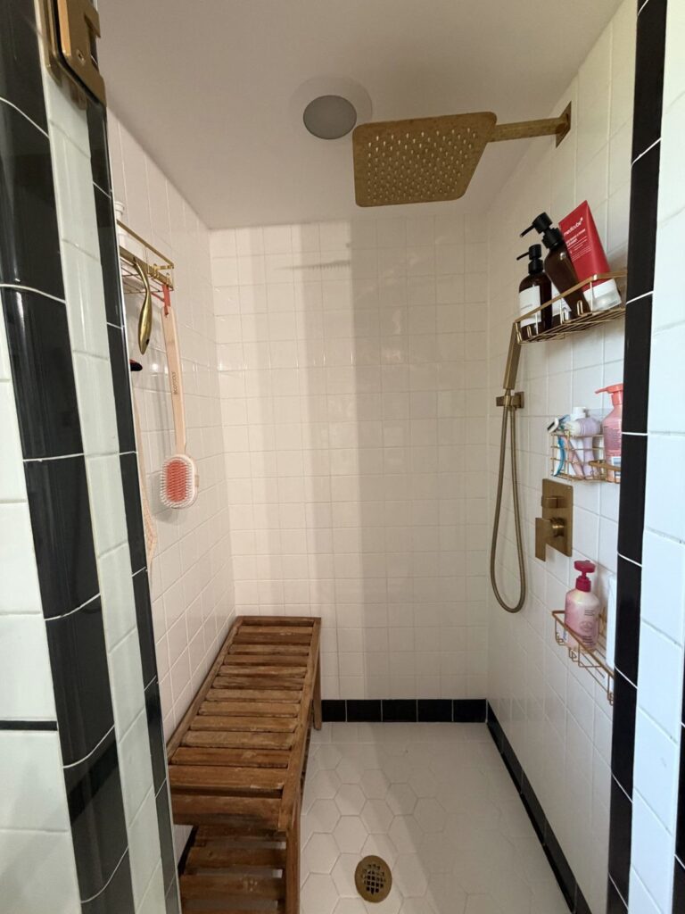
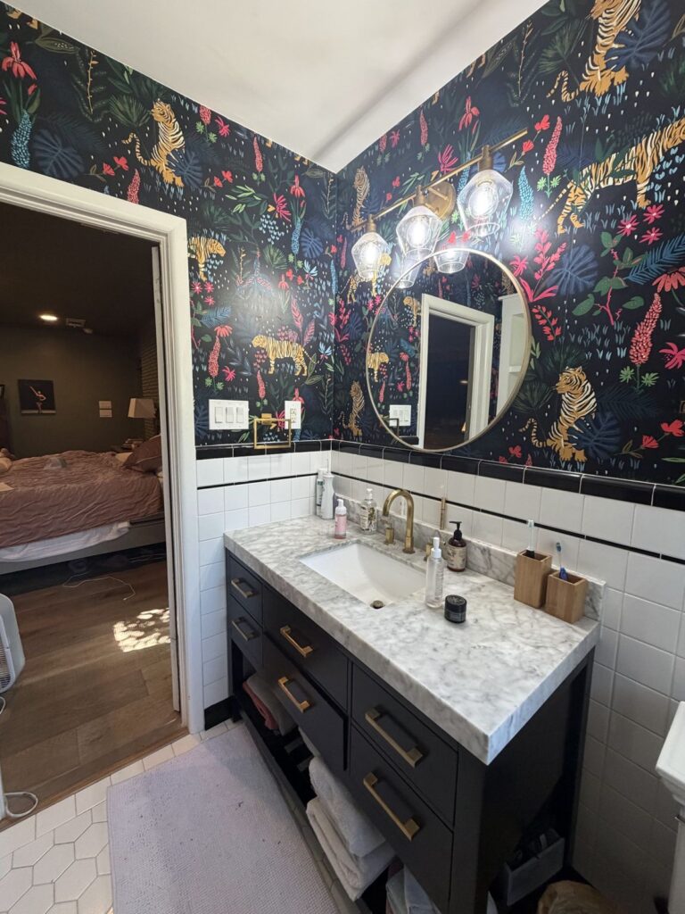
- Before: Single sink, bulky built-in cabinets, closed-off corner shower, dark wallpaper
- After: Marble-top double vanity, arched glass wet room with rain shower and freestanding tub, oversized checkerboard floor, botanical wallpaper, recessed storage niches
- Key move: Removing the built-ins freed enough floor space for a second sink and a combined tub-and-shower wet room
- Services: Interior design, material selections, and project management
The Before
The original bath had good bones and plenty of personality: dramatic dark wallpaper, white subway tile, and a marble-topped vanity. But it was working against the people using it. There was one sink, a narrow walkway between the vanity and the built-in cabinets, and a shower closed off in the corner. It felt tight, and the dark walls made it feel even smaller.
The After
Instead of redecorating, we rethought how the whole room is used. Removing the bulky built-ins opened up the floor plan, and that made room for everything the homeowners actually wanted.
A double vanity with room to breathe
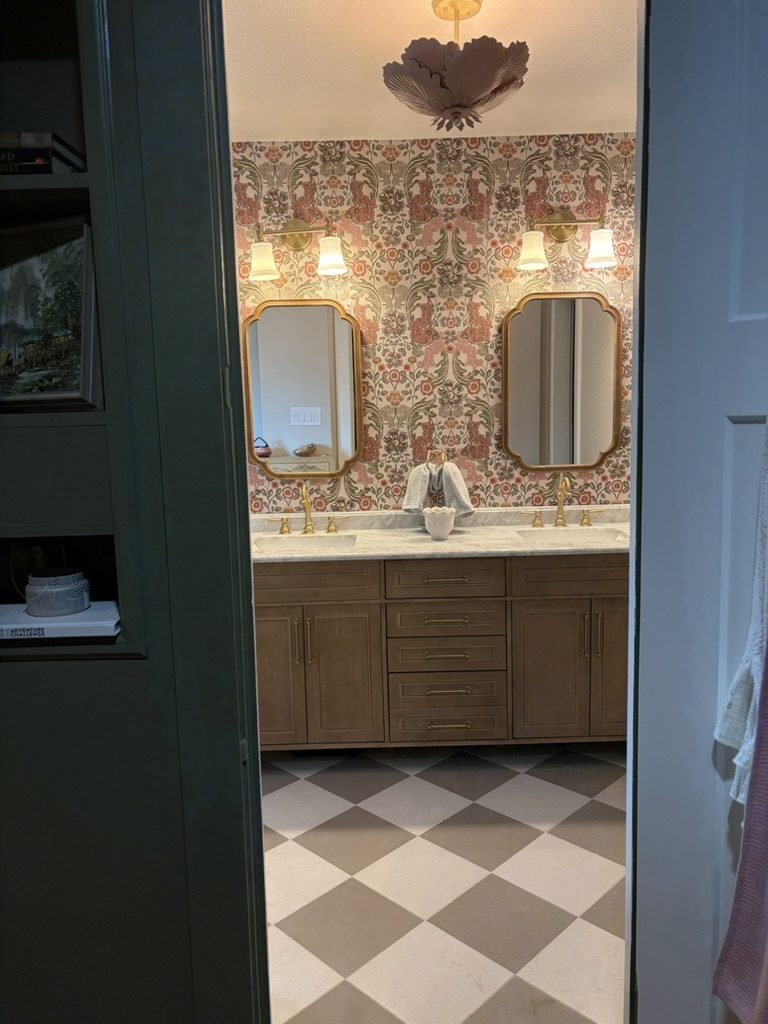
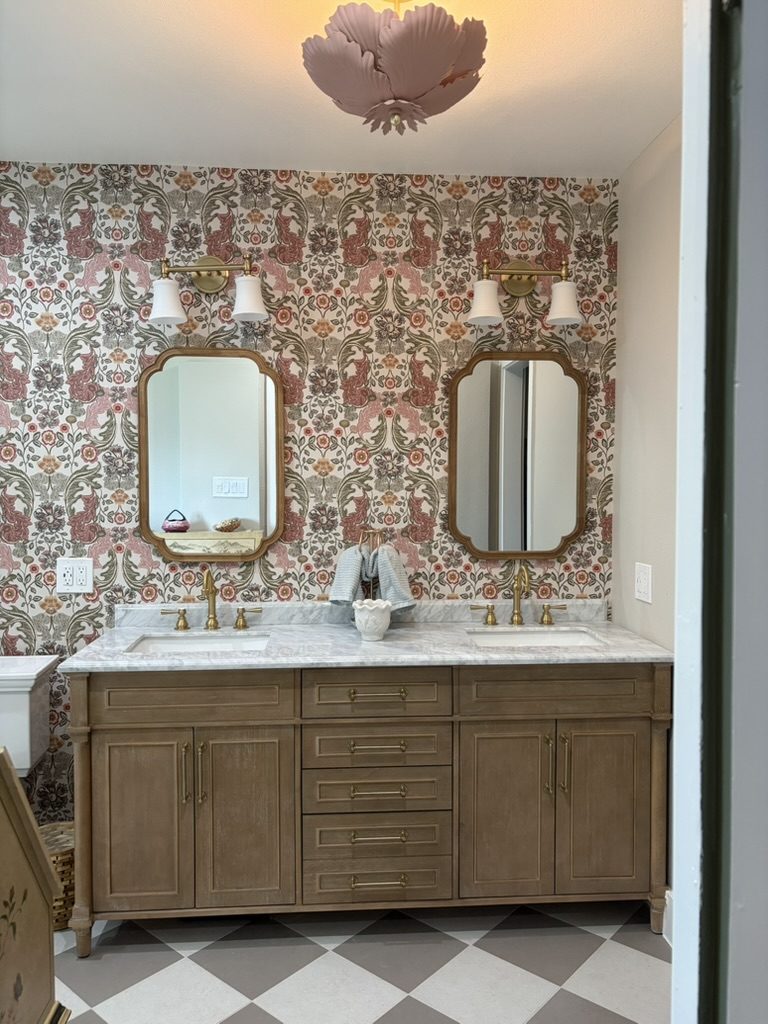
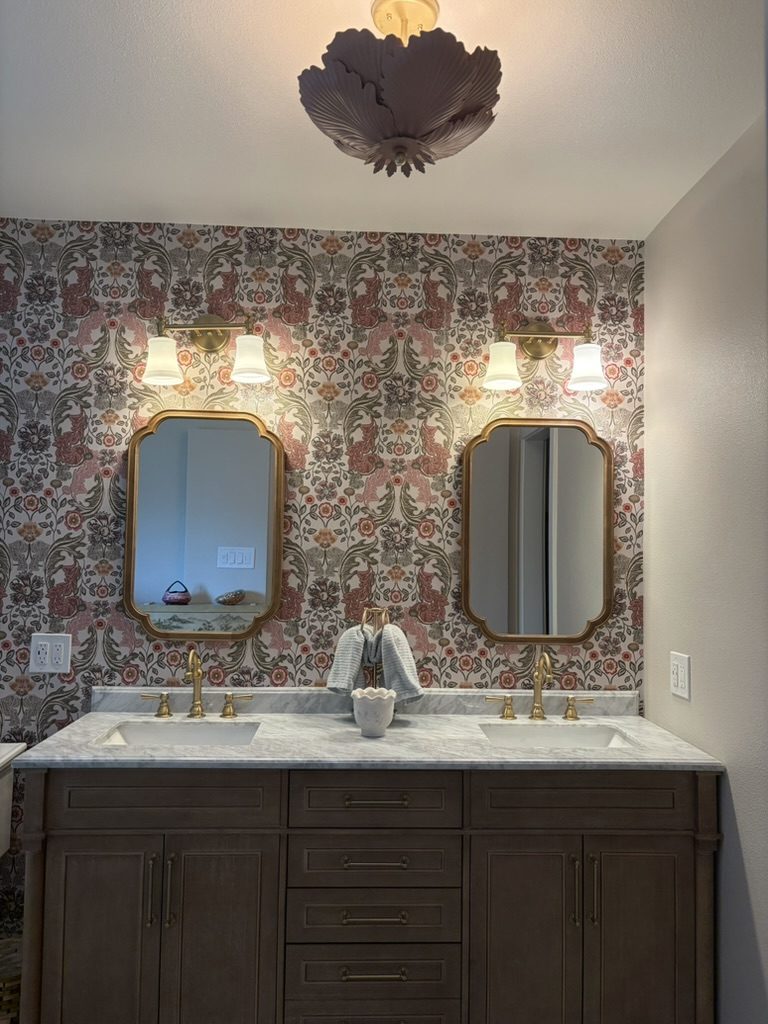
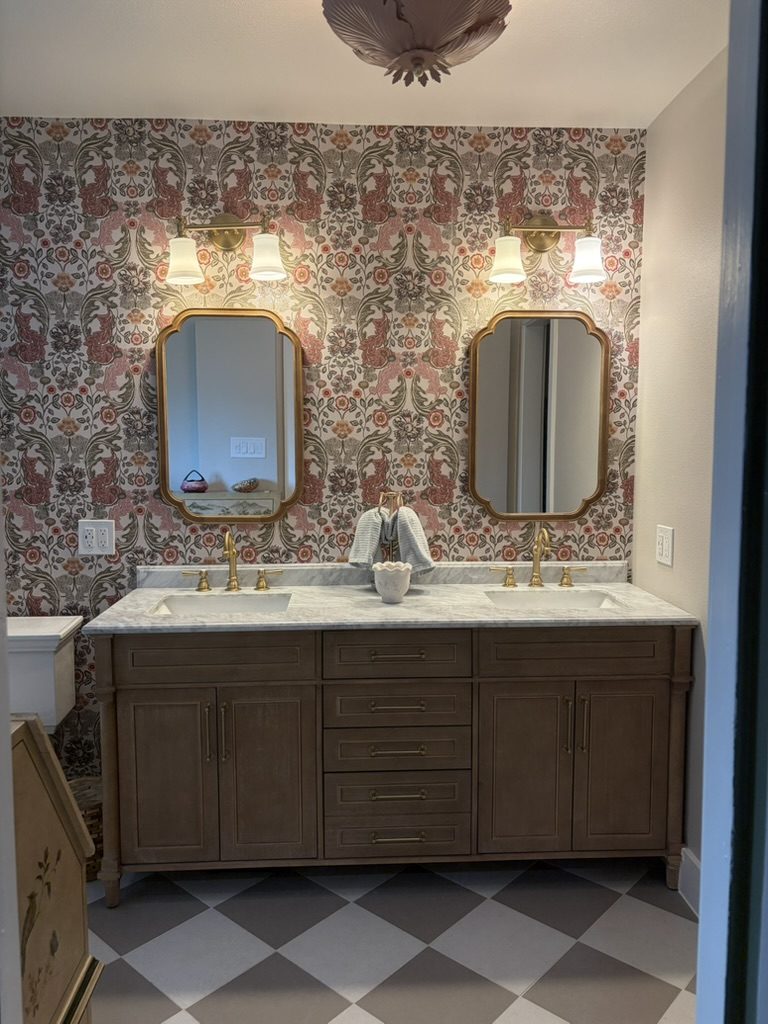
A wide double vanity with a marble top now runs along the feature wall. Two gold scalloped mirrors and paired sconces give each person their own space, and a sculptural petal light fixture overhead adds a soft, romantic touch.
Pattern that plays well together
A blush-and-sage botanical wallpaper sets the tone, and an oversized checkerboard floor grounds it. Mixing pattern takes confidence. Keeping the palette tight is what makes these two work together instead of competing.
An arched wet room with a freestanding tub
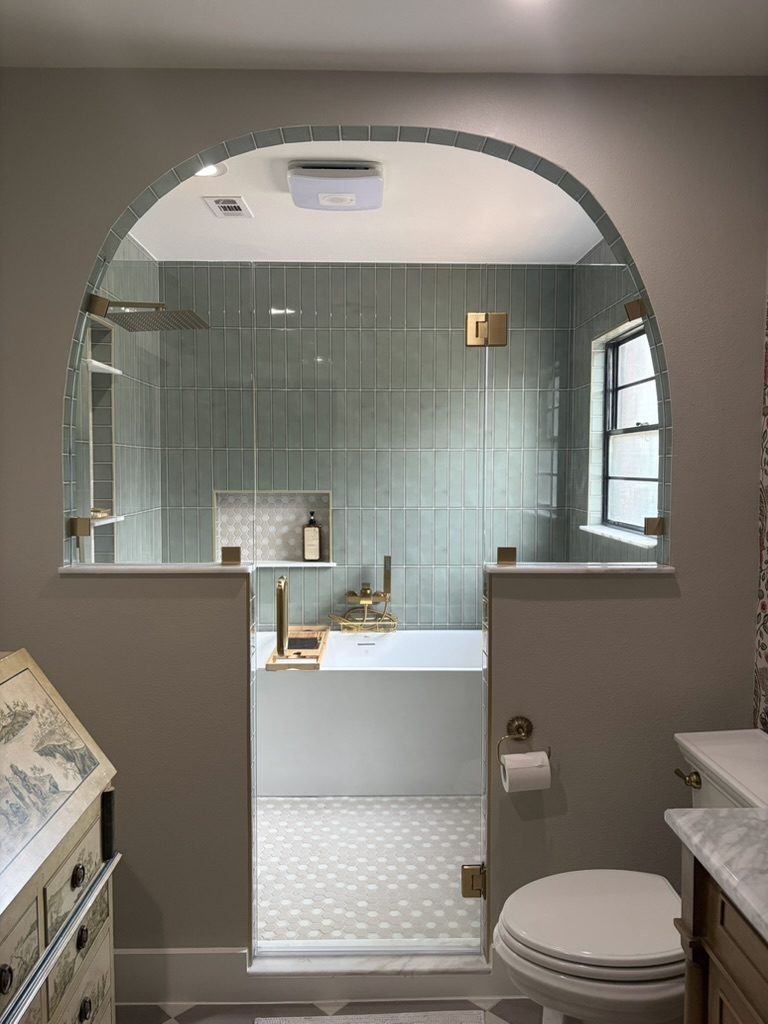
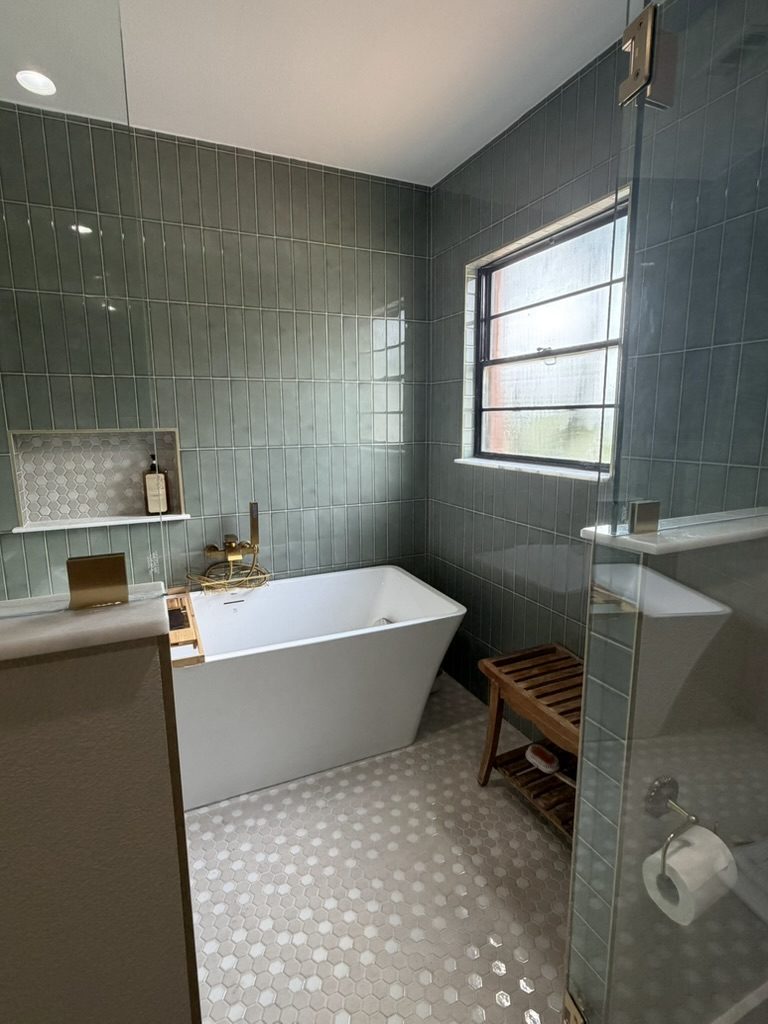
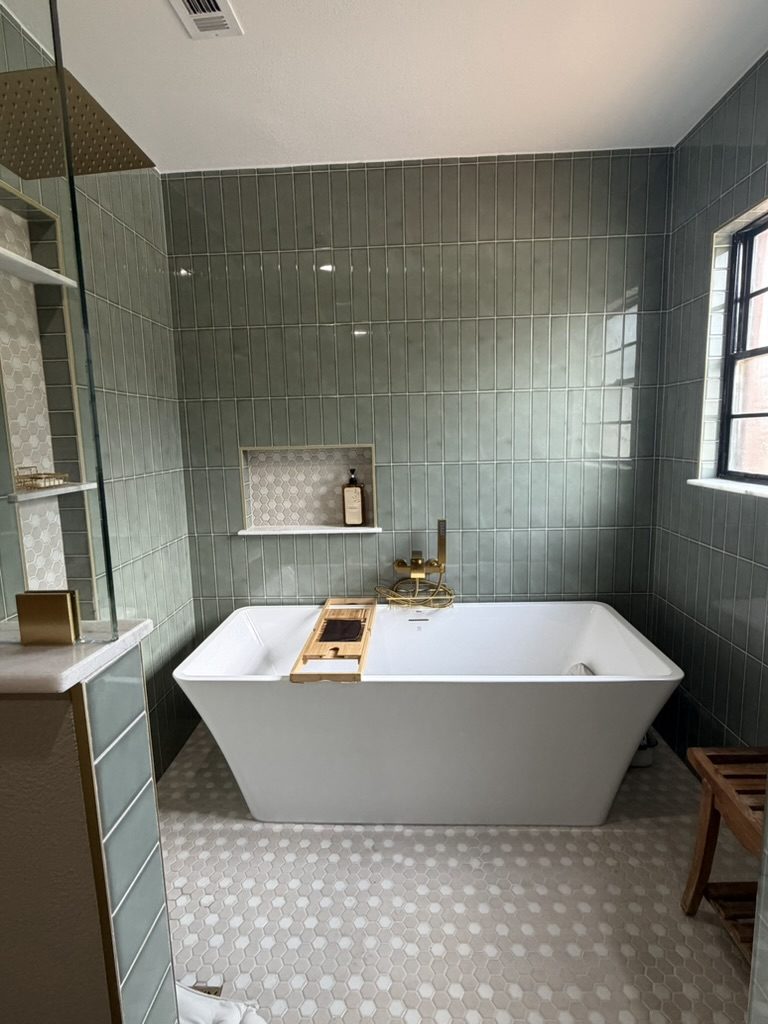
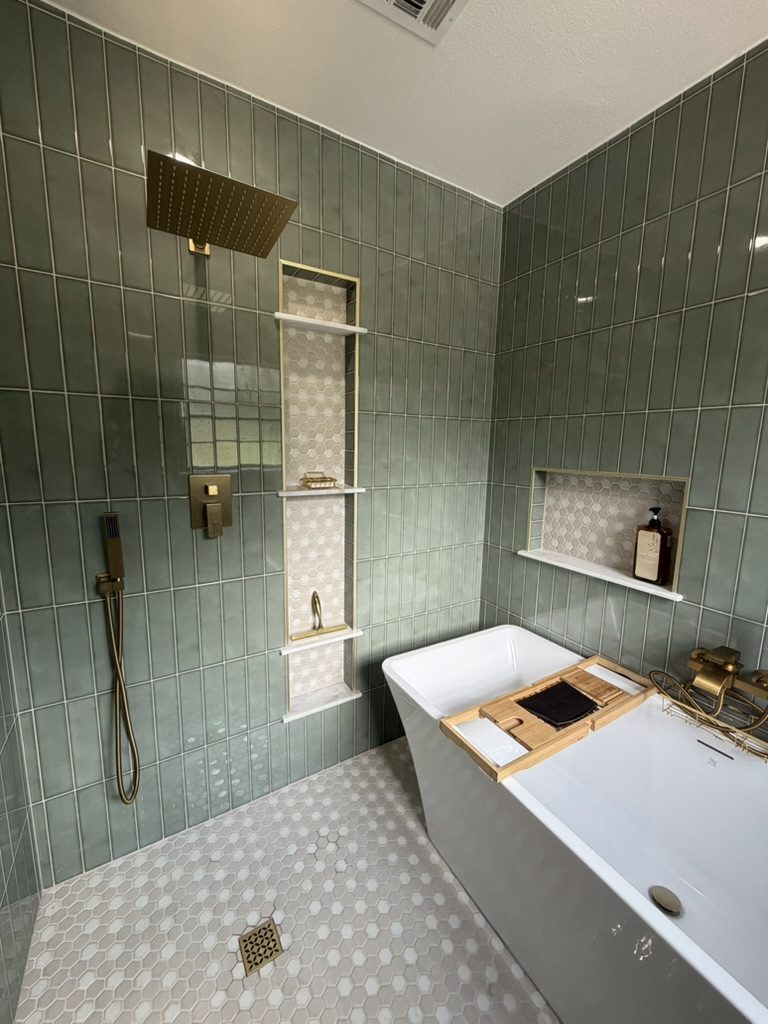
The showpiece is the arched glass wet room. Sage-green vertical tile, a brass rain shower and handheld, and a freestanding soaking tub all share one waterproof space. A hex mosaic floor carries through the room, and the arch frames it like a picture from the vanity side.
Storage that’s built in, not bolted on
Tall recessed niches beside the shower and a shelf niche above the tub keep bath products off the floor and off the tub ledge, so the room stays calm and uncluttered.
Designing a Bathroom Remodel for Dallas Homes
A few local realities shaped the choices in this room, and they apply to most bathroom remodels in Dallas and the surrounding DFW suburbs:
- Hard water: Dallas-area water is moderately hard, so brass finishes and clear glass need a plan. A protective glass coating, a squeegee routine, and a water softener keep mineral spots in check.
- Humidity and ventilation: North Texas summers are humid. A wet room needs an exhaust fan sized for the space and vented outdoors to prevent lingering moisture.
- Permits: Adding a second sink, moving drains, or removing built-ins tied into walls typically requires City of Dallas permits and licensed trades. Building that into the schedule up front keeps the project on track.
Dallas Bathroom Remodel FAQs
What is a wet room?
A wet room is a fully waterproofed, enclosed zone where the shower and bathtub share one space, with no separate shower stall. It feels like a spa, is easier to clean than a tub plus stall, and makes a modest bathroom feel larger because it uses one footprint instead of two.
Do you need a permit to remodel a bathroom in Dallas?
Usually, yes, when the work goes beyond cosmetic updates. The City of Dallas generally requires permits for plumbing, electrical, and structural changes, such as adding a second sink, relocating a drain, or removing built-ins tied into walls. Paint, wallpaper, and swapping a faucet in place typically don’t need one. Confirm the requirements for your specific project before work starts.
Is a wet room a good idea for a North Texas home?
Yes, if it’s built right. The keys are a continuous waterproofing membrane under all the tile, a properly sloped floor, and an exhaust fan sized for the room and vented outdoors, which matters in humid Texas summers. Tile is the ideal finish because it handles daily water and humidity.
How do you keep brass fixtures and glass clean with Dallas water?
Dallas-area water is moderately hard, so minerals can spot glass and brass. A quick squeegee after showers, a factory-applied protective coating on the glass, and a whole-home or point-of-use water softener all reduce buildup.
Can you mix patterned wallpaper with a patterned floor?
Yes. Keep the colors related, vary the scale (here, a small, busy botanical wallpaper with a large, simple checkerboard), and keep the fixtures and tile quiet so the patterns have room to breathe.
Do I need an interior designer for a bathroom remodel?
When a remodel changes the layout, like adding a second sink or combining the tub and shower, a designer helps you plan the space, choose materials that work together, and keep the project on track from selections through installation. For a cosmetic refresh, you may not need one.
Planning a Bathroom Remodel in Dallas?
M. Blassingille Interiors handles design, selections, and project management for bathroom remodels and new construction in Dallas and the surrounding area. Get in touch to talk about your project.